
Services · Florida Keys
Residential Engineering & Design
in the Florida Keys
Engineering and design for Keys homeowners — custom homes, additions, pools, renovations, and the accessory structures that define Keys living.
Overview
We move to serve all your residential needs and requirements for your project. From new custom homes, additions, renovations, pools, restorations, tiki huts, gazebos, pergolas, and the outdoor living structures that define Keys life.
What We Deliver
Residential Engineering Capabilities
New custom home engineering
Structural, Architectural, MEP and site plan design/engineering for new residential construction for Keys wind, flood, and uplift loads from the concept to completion.
First and Second-story additions
Expansion design that meets the client's architectural inspiration with the existing structure, including reinforcement of original framing and foundations to carry the new loads.
Remodel and Renovation engineering
Modern floor plans per the desired architectural layout for kitchen and bath reconfigurations, opening new spans, and adapting older Keys homes all completed with our in house designer.
Pool engineering and design
Pool design, deck slabs, equipment pad anchoring and elevated or ground level pool design above or below AE or VE flood elevation. All engineered to resist hydraulic & lateral forces that Keys coastal properties are exposed to.
Hurricane retrofit
Tie-down upgrades, impact-rated framing, and wind-resistant modifications for existing homes — often driven by insurance carriers requiring wind mitigation documentation.
Accessory Structures
Engineering for tiki huts, gazebos, pergolas, screen enclosures, decks, stairs, railings, and observation decks all designed to the same wind and flood loads as the main house.
Modular, Prefabricated and Mobile Home Engineering
Structural engineering for modular and factory-built homes installed in the Keys, including foundation design and tie-down detailing per HUD & Florida Building Code.
Residential restoration and spalling repair
Concrete deterioration assessment and repair design — common on Florida coastal homes where saltwater exposure has compromised the rebar, promoting rust and expansion which leads to cracking/spalling of the encompassing concrete.
Selected Work
Recent projects in the Keys
Florida Keys
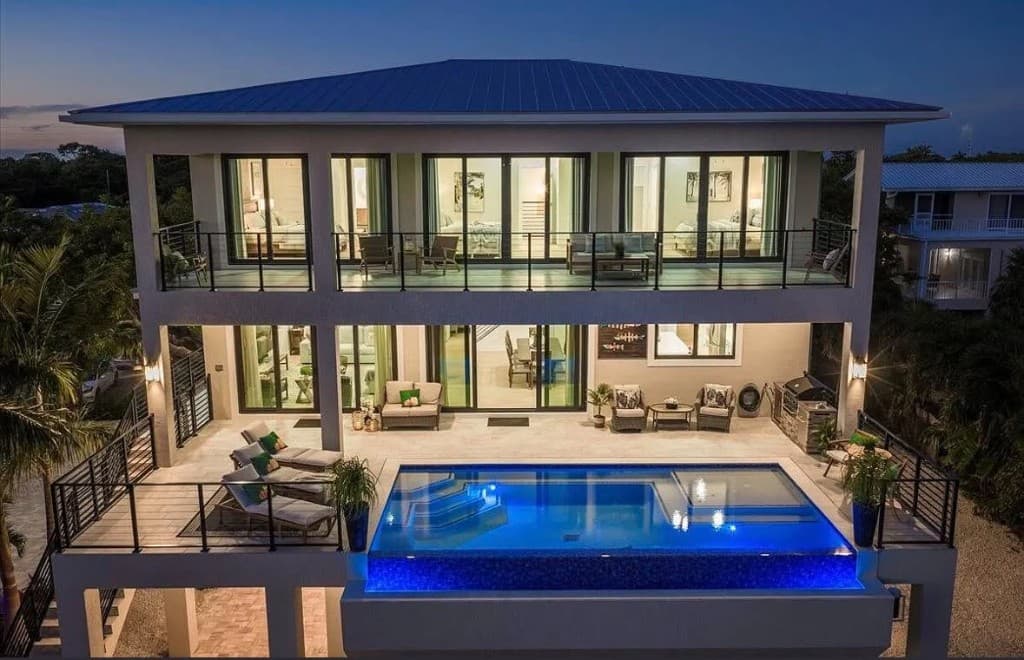
Elevated pool design
Infinity-edge pool on a stilted waterfront home — residential engineering for view-oriented deck layout, pool shell design, and flood-zone compliance.
Florida Keys
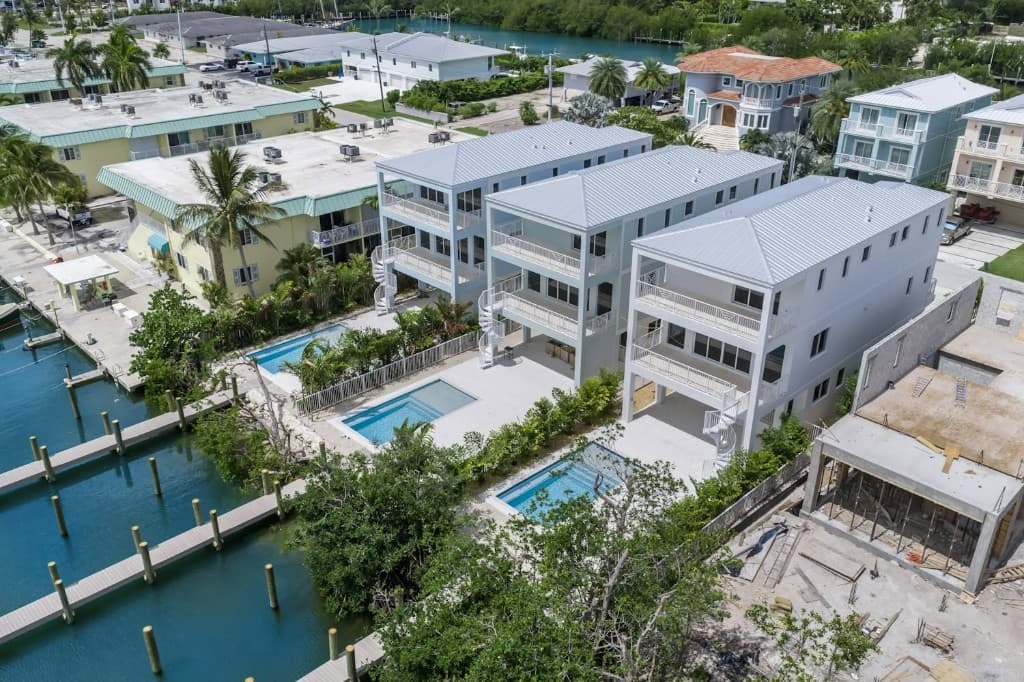
Waterfront three-home development
Three-home canal-front development with private pools and shared dock slips — site, structural, and marine packages coordinated with Ikon Builders.
Florida Keys
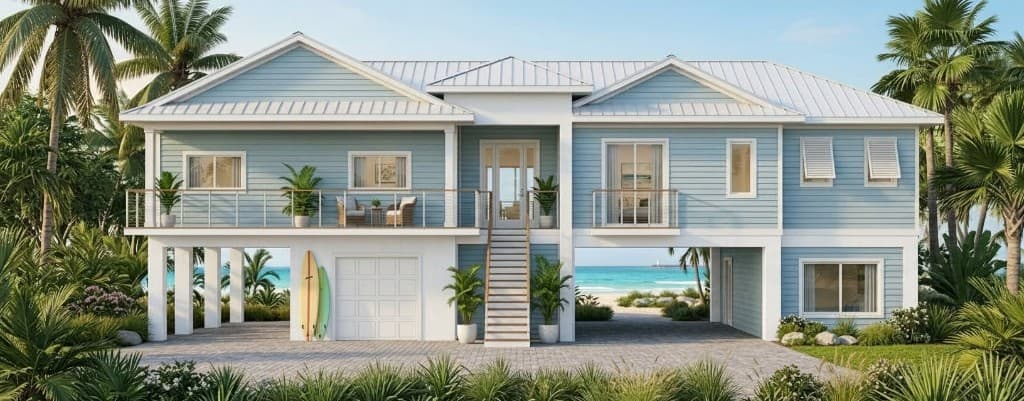
Custom coastal residence
Stilt-home engineering and design for a new canal-front residence — indoor-outdoor living, pool package, and permit-ready construction documents.
Our Process
How the work moves
- 01
Consultation
We review what you want to build — new home, addition, pool, retrofit — and the realities of your lot, flood zone, and land development code.
- 02
Site Visit & Proposal
After completion of the site visit, a detailed estimate will be sent to the client outlining the scope of work to be provided by Campbell Engineering, along with a project delivery schedule. Upon acceptance of the proposal and receipt of a mutually agreed retainer payment, the project will be scheduled to commence the design and engineering.
- 03
Engineering & Architectural Design
We send a proposed residential structural layout for your review and approval. Once approved, we complete the full PE-stamped drawing set for final review. Our services include comments from your contractor and Monroe County or city building department officials.
Related Services
What pairs with this
Most Florida Keys projects pull on more than one discipline. These related services are the ones residential engineering clients engage alongside the primary scope.
- Structural Engineering & DesignPE-stamped structural engineering and design for new homes, additions, renovations, hurricane restoration, and real estate inspections across the Florida Keys.View structural engineering →
- Architectural DesignDesign-forward services from concept to construction documents, coordinated with in-house engineering — for homes, commercial spaces, and waterfront properties.View architectural design →
- Permitting SupportWe have an experienced team that can facilitate the acquisition of your building permit through the local municipality.View permitting support →
Answers
Frequently asked questions
Do I need an engineer to add a room or a second story to my home in the Florida Keys?
What is a four-point inspection, and do I need one to sell my home?
How do I know if my home's foundation is safe in a flood zone?
Can an engineer help me lower my homeowner's insurance in Florida?
What is a wind mitigation inspection, and how much does it cost?
Start your residential engineering project
Ready to put a licensed engineer on your Keys project?
Sealed under our Florida PE license (PE #79269). Site visits scheduled inside a week across the Keys.