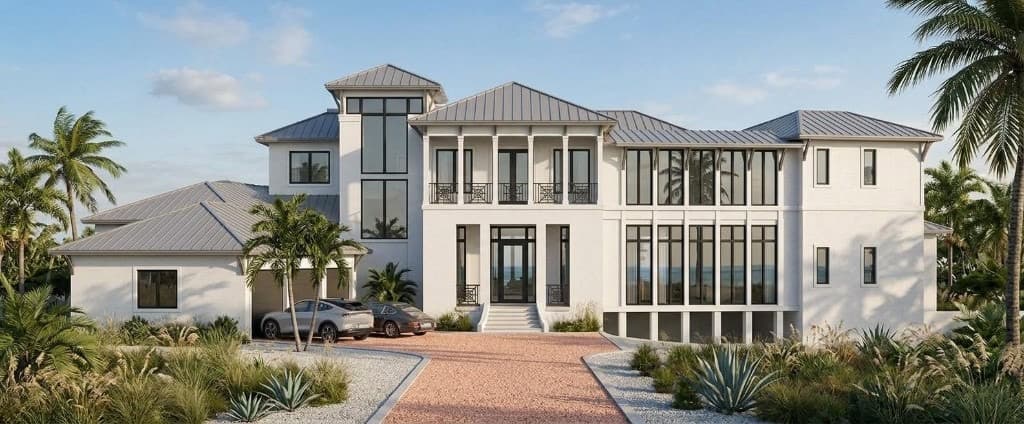
Services · Florida Keys
Architectural Design
in the Florida Keys
Design-forward services from concept through construction documents with engineering handled in the same office.
Overview
Design-forward projects in the Florida Keys usually pair with engineering and the concept depends on — a waterfront home that needs pool and dock design coordination. We deliver concept design, construction documents, and structural engineering under one PE that handles the full path from sketch to sealed permit set.
What We Deliver
Architectural Design Capabilities
Residential Home Design
Concept-to-completion design for new residential construction: site integration, massing, space planning, and material selection based on the client's architectural inspiration and requirements for the project design. All coordinated with in-house engineering.
Commercial Building Design
Design services for restaurants, retail, offices, and mixed-use buildings with engineering, code coordination, and permit-ready drawings handled in the same office.
Addition and Remodel design
Design work for expansions, second-story additions, and major remodels with engineering.
Waterfront design
Coordinated design for properties where the building, dock, seawall, and pool are planned in the beginning of the project in order to achieve the perfect master plan for development of the entire site.
Concept feasibility
Early-stage design and feasibility studies compliant with land development codes to ensure the client's budget and expectations are achieved in the beginning of the project. This ensures the overall efficiency of the design process from the beginning.
Interior space planning
Layout design and circulation planning efficiency for homes to meet the client's needs and requirements to integrate with outdoor living.
Site integration design
Positioning and orientation of structures on Keys properties to balance views, wind/sun exposure, flood elevation, and setback rules to maximize efficiency and potential for the project.
Construction documents
Full permit-ready construction drawing sets coordinated with in-house engineering to improve the total project design efficiency and the design conflicts that can occur when project designs are coordinated through different offices.
Selected Work
Recent projects in the Keys
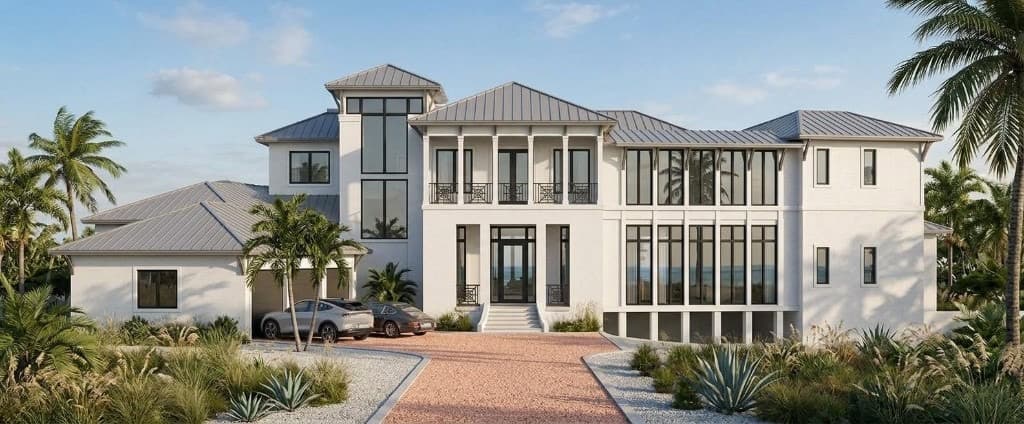
Florida Keys
Waterfront estate with Design Center
From first sketch to permit-ready documents — design, engineering, and permitting with Design Center on a waterfront Keys estate built to become a lifetime home.
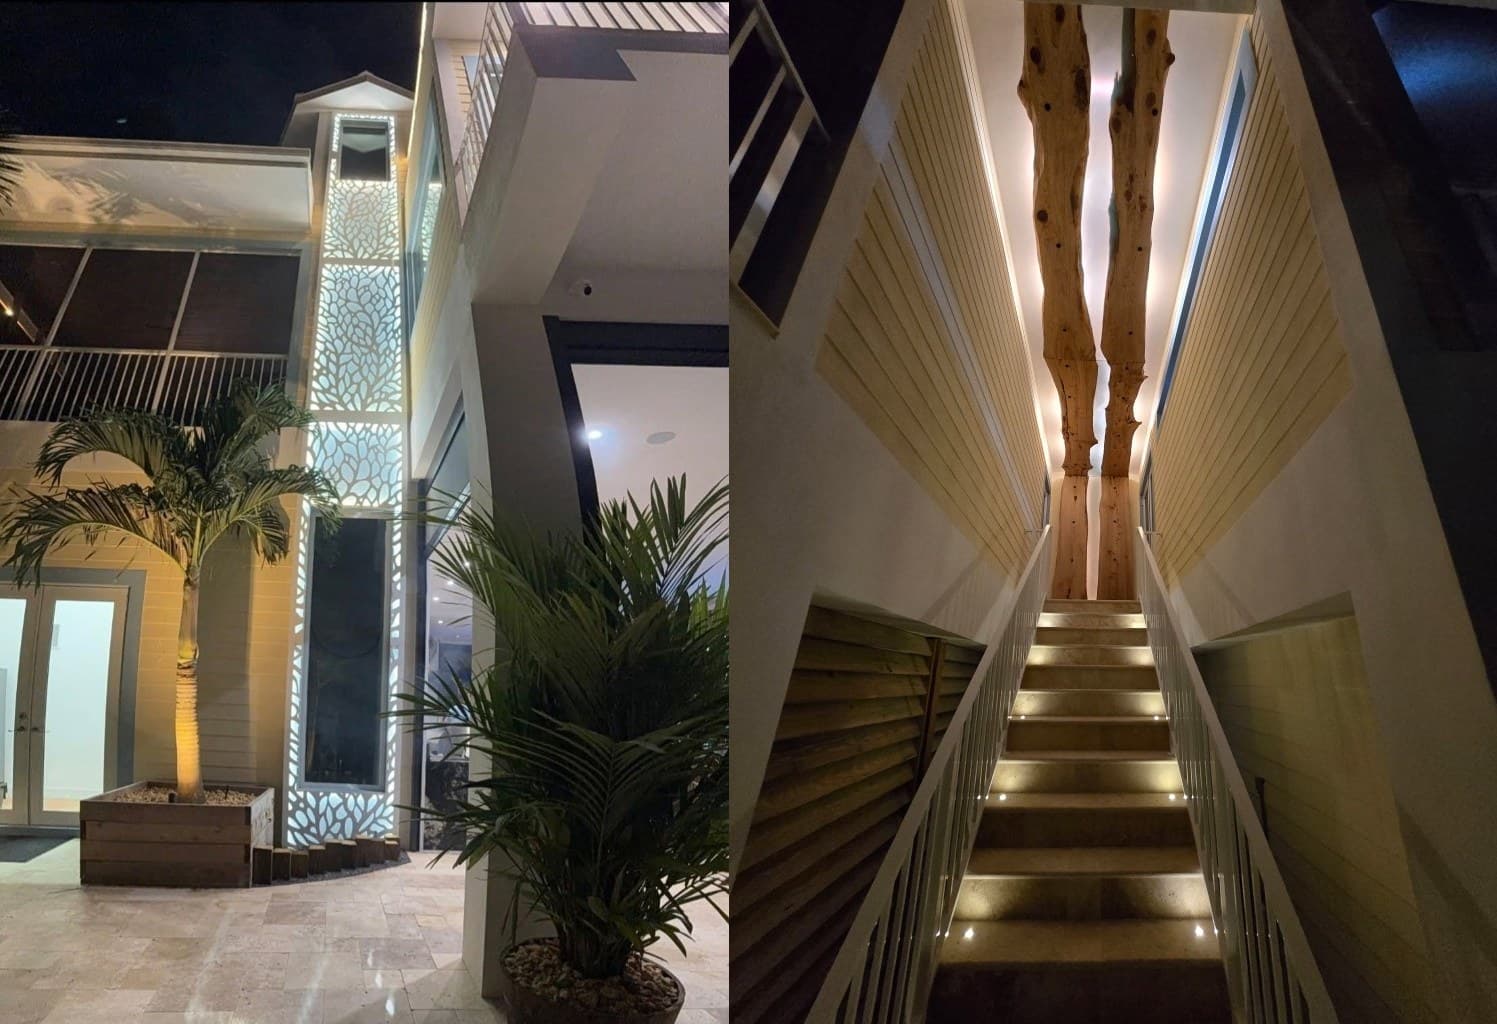
Florida Keys
Custom foyer design
Where engineering meets artistry — natural materials, custom lighting, and thoughtful design in a foyer that sets the tone for the entire home.
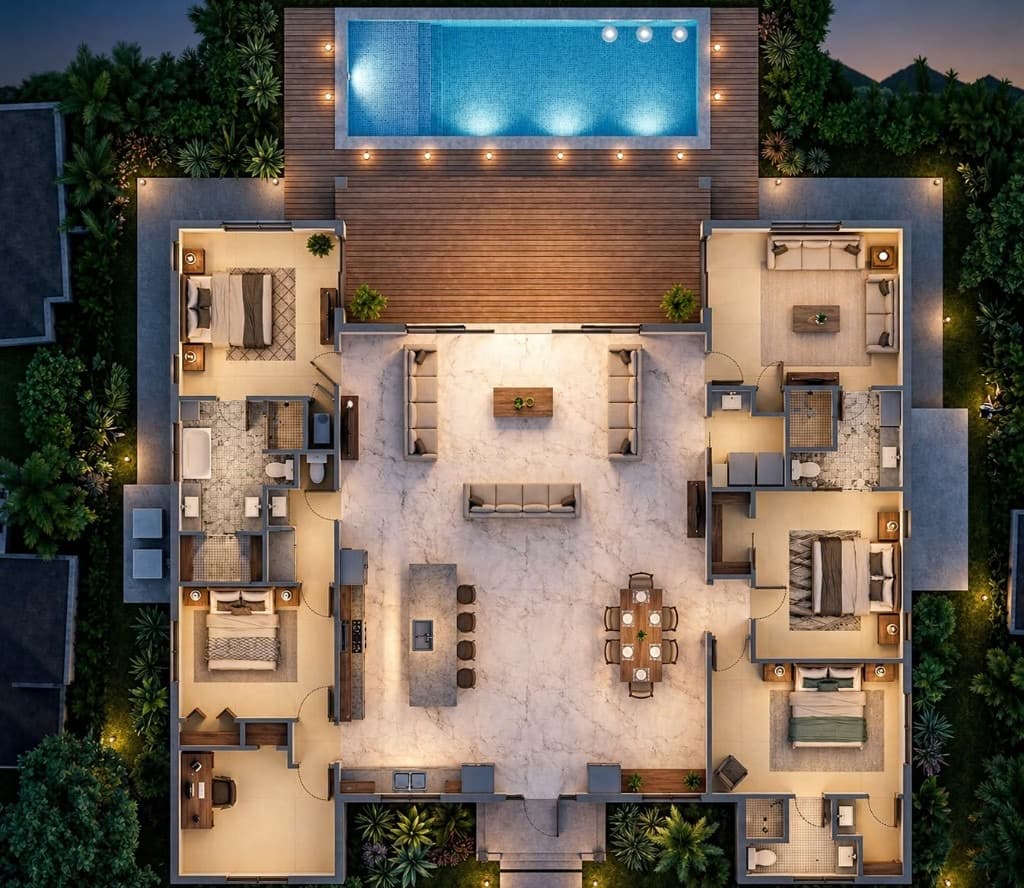
Florida Keys
Open-concept Keys home design
Floor plan and layout design for open-concept living and indoor-outdoor spaces — comfort, function, and coastal living planned from concept through completion.
Our Process
How the work moves
- 01
Consultation
We talk through the design goals — custom home, commercial space, addition, waterfront integration — and outline the design, engineering, and permit path under one scope.
- 02
Site Visit & Proposal
After completion of the site visit, a detailed estimate will be sent to the client outlining the scope of work to be provided by Campbell Engineering, along with a project delivery schedule. Upon acceptance of the proposal and receipt of a mutually agreed retainer payment, the project will be scheduled to commence the design and engineering.
- 03
Engineering & Architectural Design
We send a proposed architectural layout for your review and approval. Once approved, we complete the full PE-stamped drawing set for final review. Our services include comments from your contractor and Monroe County or city building department officials.
Related Services
What pairs with this
Most Florida Keys projects pull on more than one discipline. These related services are the ones architectural design clients engage alongside the primary scope.
- Residential Engineering & DesignResidential engineering and design for Keys homeowners — custom homes, additions, pools, outdoor living structures, restorations, site plan, design, and more.View residential engineering →
- Commercial Engineering & DesignFull-service commercial engineering and design for retail, restaurants, offices, mixed-use, and investment properties across the Florida Keys.View commercial engineering →
- Structural Engineering & DesignPE-stamped structural engineering and design for new homes, additions, renovations, hurricane restoration, and real estate inspections across the Florida Keys.View structural engineering →
Answers
Frequently asked questions
What is the difference between an architect and an engineer for home design in Florida?
Can an engineering firm provide architectural drawings for a permit in the Florida Keys?
What are the design requirements for new construction in a Florida Keys flood zone?
How do I design a home addition that meets Monroe County code?
Can you help with design and permitting an accessory dwelling unit (ADU) in the Keys?
Start your architectural design project
Ready to put a licensed engineer on your Keys project?
Sealed under our Florida PE license (PE #79269). Site visits scheduled inside a week across the Keys.